
5 beds
5 full baths
1 partial baths
5,158 sqft
Listed By
Agency Name: Keller Williams Living
Agency Contact: drew@drewgaebelein.com, 216-310-3739
Shown By
Agent Name: Jason Manos
Agent Phone: (614) 638-5074
Agency Title: Cutler Real Estate

TOUR THIS HOME
Choose a date and time to see 11280 Beechnut Lane, Chardon, OH 44024.
I will get in touch with you shortly.

Property Description
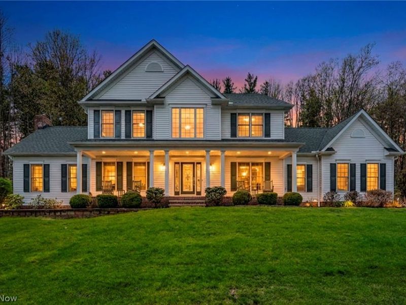
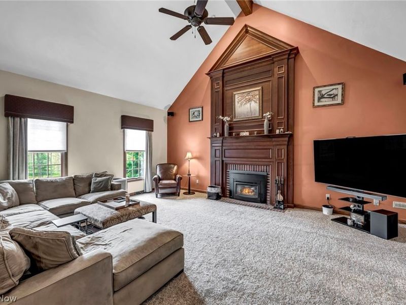
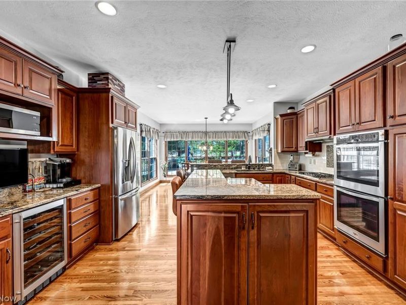
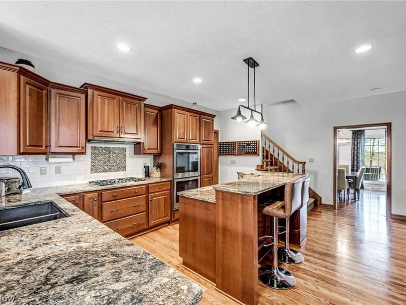
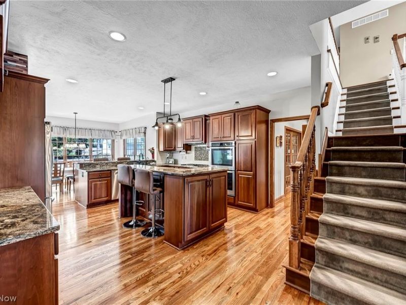
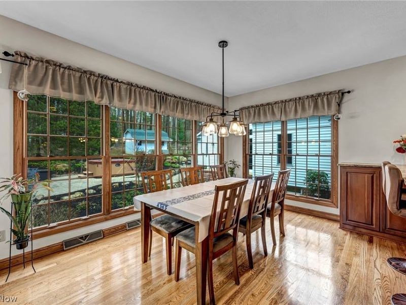
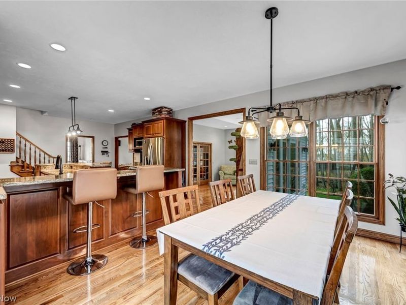
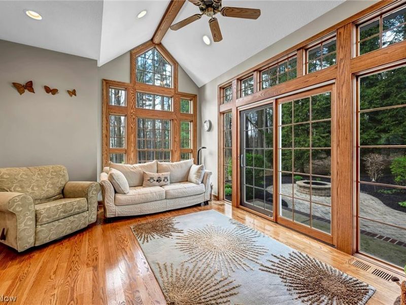
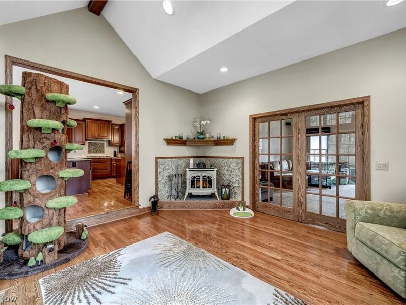
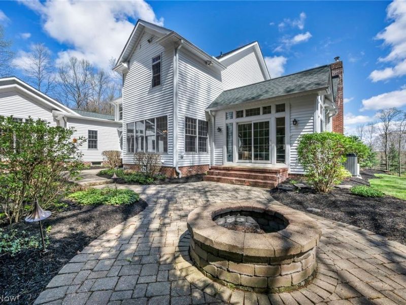
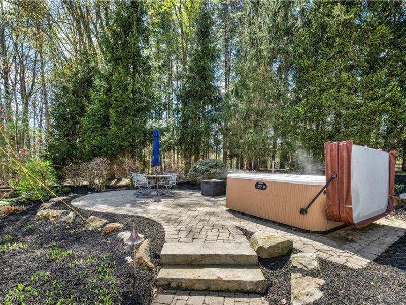
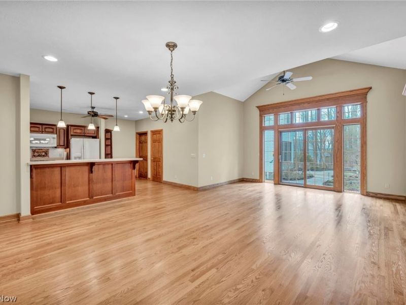
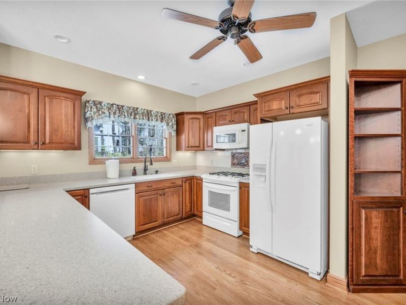
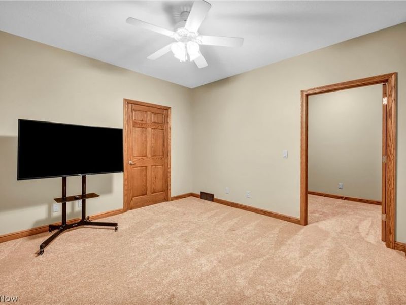
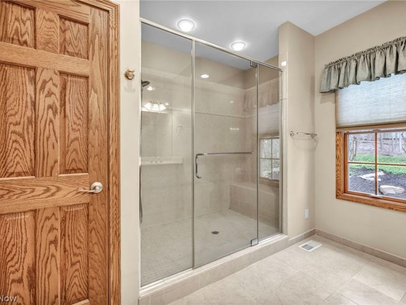
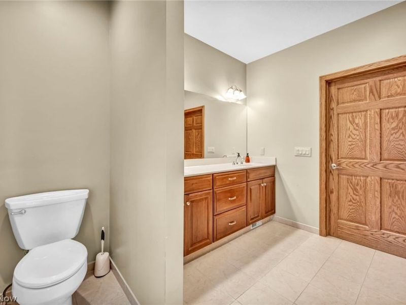
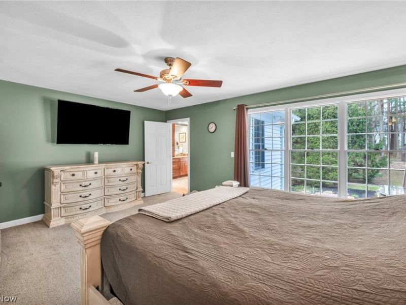
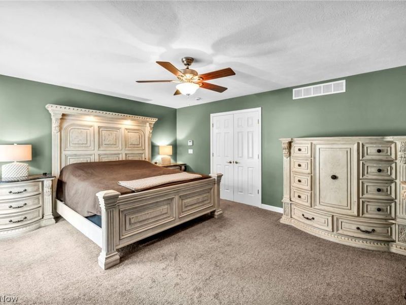
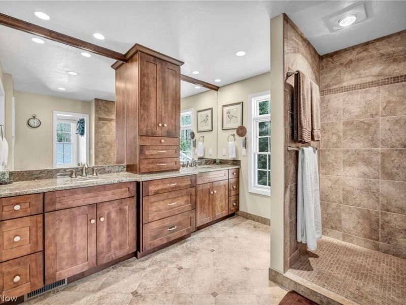
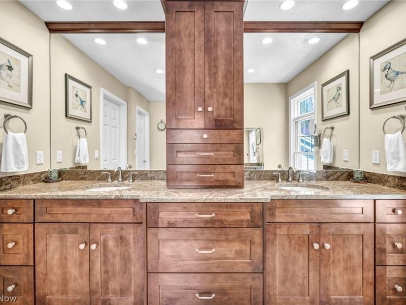
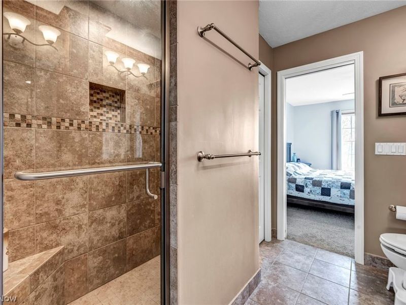
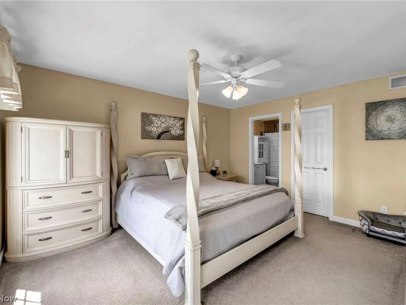
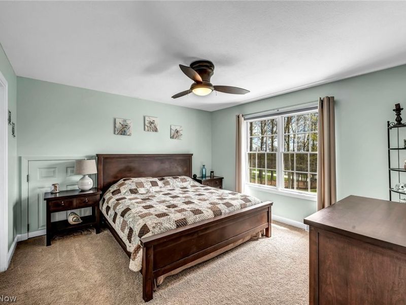
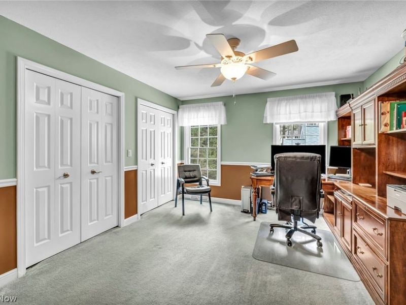
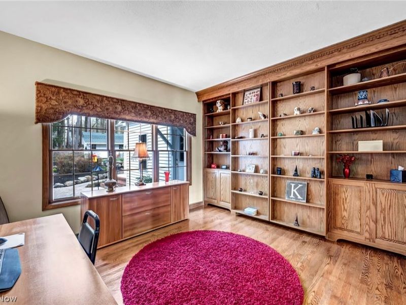
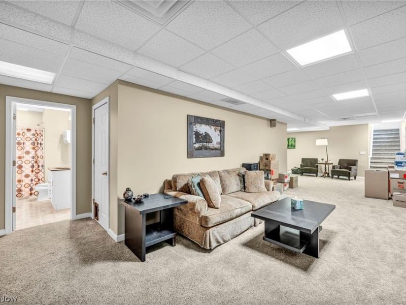
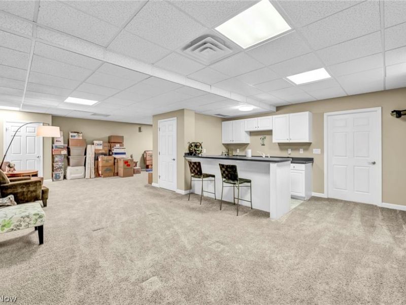
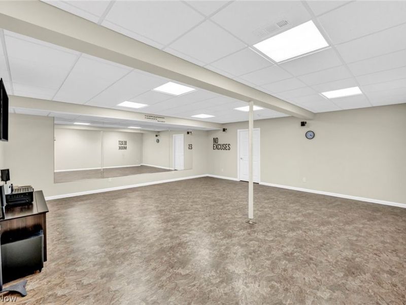
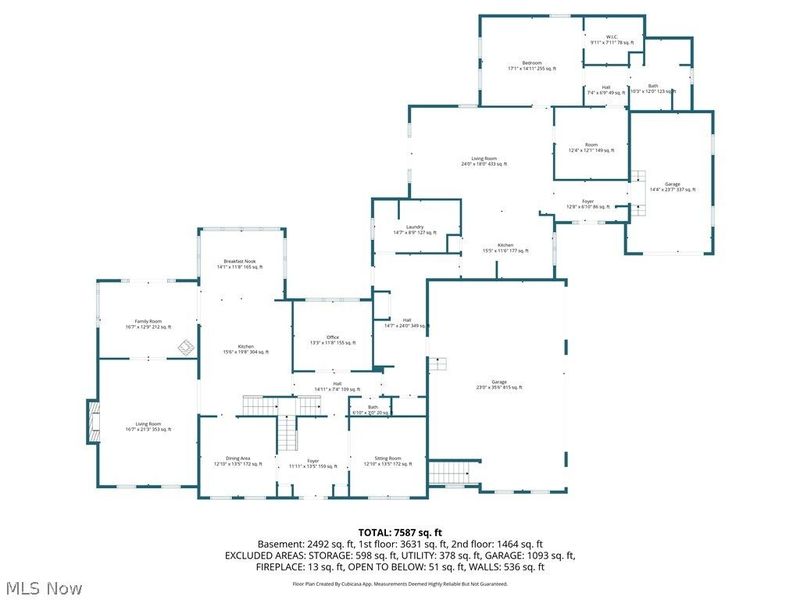
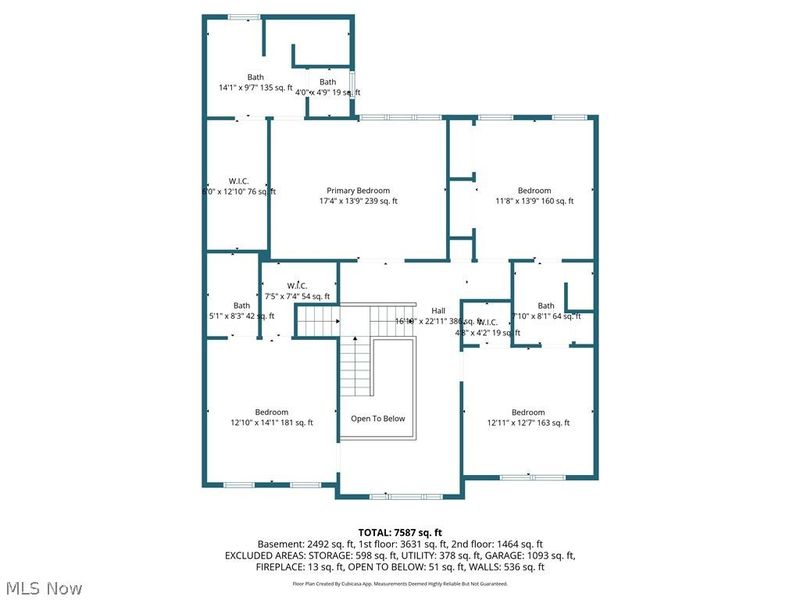
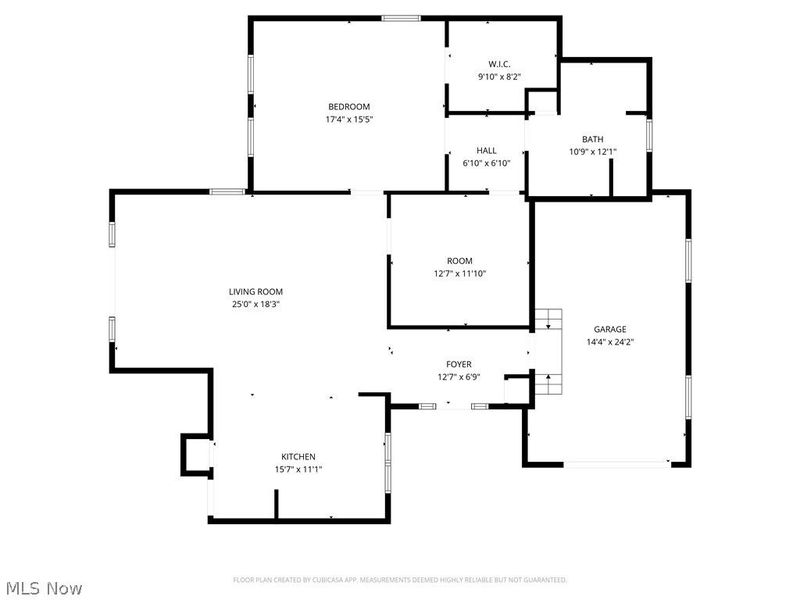
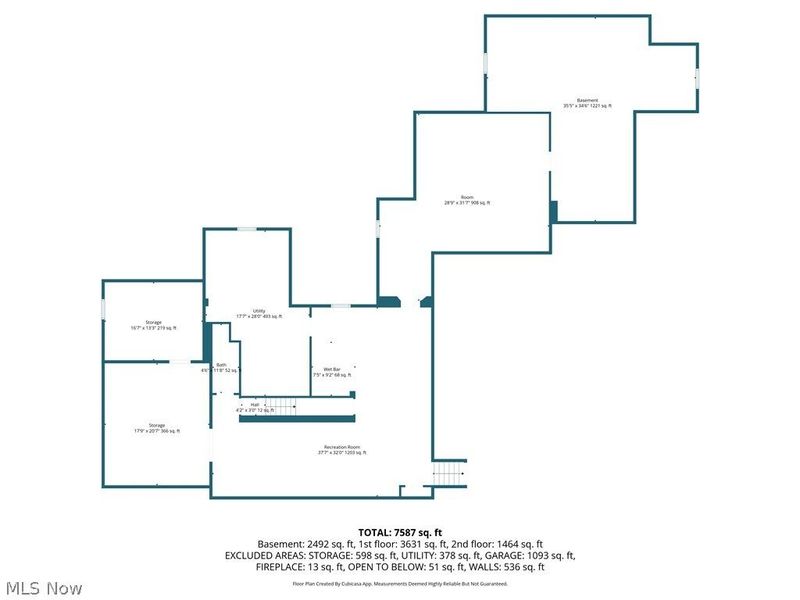
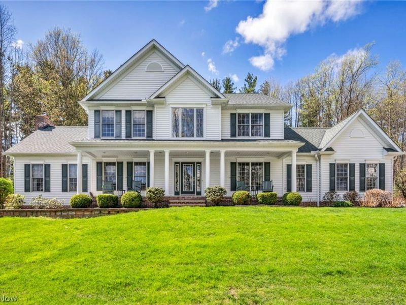
Private Luxury Estate on 2.5 Wooded Acres with Independent Guest Suite Tucked away on 2.5 private wooded acres in the highly desirable Chardon School District, this exceptional estate offers more than 6,500 square feet of living space, combining luxury, privacy, flexibility, and modern comfort just minutes from Chardon amenities. A dramatic two-story foyer opens to an impressive great room with soaring ceilings and a floor-to-ceiling fireplace, while the vaulted sunroom captures peaceful wooded views and natural light. Designed for everyday living and entertaining, the chef's kitchen features custom cabinetry, granite countertops, a large center island, double ovens, wine cooler, and a bright breakfast area overlooking the property. One of the home's most distinctive features is the fully independent private suite with its own entrance, garage, kitchen, living and dining areas, bedroom, full bath, and office, ideal for multigenerational living, extended guests, independent living arrangements, or a private work-from-home setup. A main-level office with Murphy bed provides additional guest accommodations. Upstairs, the spacious primary suite includes a custom walk-in closet and spa-inspired bath with heated floors. Additional bedrooms offer both Jack-and-Jill and private en-suite layouts. The finished lower level includes a recreation room, wet bar, full bath, abundant storage, garage access, and dedicated exercise room. Recent updates include a new roof, gutters and guards (2022), HVAC systems (2024), tankless water heater and filtration system (2024), updated appliances, refinished hardwood floors, interior paint, smart home features, and a whole-house generator. Outdoor living features a brick paver patio, low-maintenance landscaping, and a serene wooded setting offering exceptional privacy. A rare opportunity to own a thoughtfully designed luxury property in one of Chardon's most desirable locations.
Property Features
Property Type: Residential - Single Family
Basement: Yes
Basement: Full, Partially Finished, Storage Space
Cooling: Central Air, Ceiling Fan(s)
Days on Market: 34
Fireplaces: 1
Garage: 4 car attached
Heating: Forced Air, Gas
Home Style: Colonial
Lot Size: 2.51 Acres
Roof Type: Asphalt
Stories: 3.0
Taxes: $13,273 / year
Year Built: 2001
Amenities
Bookcases
Built-in Features
Ceiling Fan(s)
Entrance Foyer
Eat-in Kitchen
In-Law Floorplan
Kitchen Island
Bar
Walk-In Closet(s)
Fire Pit
Feature Descriptions
Appliances: Built-In Oven, Cooktop, Dryer, Dishwasher, Microwave, Water Softener, Washer
Exterior: Vinyl Siding
Laundry: Main Level
Lot: Back Yard, Gentle Sloping, Landscaped
Parcel#: 21-176635
Parking: Attached, Drain, Direct Access, Electricity, Garage Faces Front, Garage, Garage Door Opener, Garage Faces Side
Patio/Porch: Front Porch
Security: Security System
Sewer: Septic Tank
Spa: Hot Tub
Spa: Yes
Water: Well
Local Schools
School District: Chardon Local
Estimate Your Payment
Estimated Payment
$ 5,990.73 per month $4,622.15 Principal & Interest $1,106.08 Property Tax $262.50 Homeowner's InsuranceChange Payment Information
Print This Listingx
Select a format below, new window will open and will prompt you to print.









11280 Beechnut Lane | MLS# 5203750
This single family home located at 11280 Beechnut Lane, Chardon, OH 44024 is currently listed for sale with an asking price of $900,000. This property was built in 2001 and has 5 bedrooms and 5 full and 1 partial baths with 5158 sq. ft. Beechnut Lane is located in the Beechnut Sub subdivision within the Chardon Local school district. Search Beechnut Sub real estate on jmanos.cutlerhomes.com today.